Sensa Apartments, 16 Royal Engineers Way, Essex
2 beds | 2 baths | 1 reception | £650,000 Having knowledge of the purchase price allows you to calculate the overall expense incurred in acquiring the property. Read our glossary page
Material Information
Council Tax A fee submitted to your local authority to cover expenses related to local amenities such as schools, libraries, and waste management. The payment amount is determined based on the property's value. Read our glossary page
Tenure Explains the various forms of property ownership, including freehold, leasehold, and commonhold, and how they determine your rights and responsibilities as a property owner. Read our glossary page :
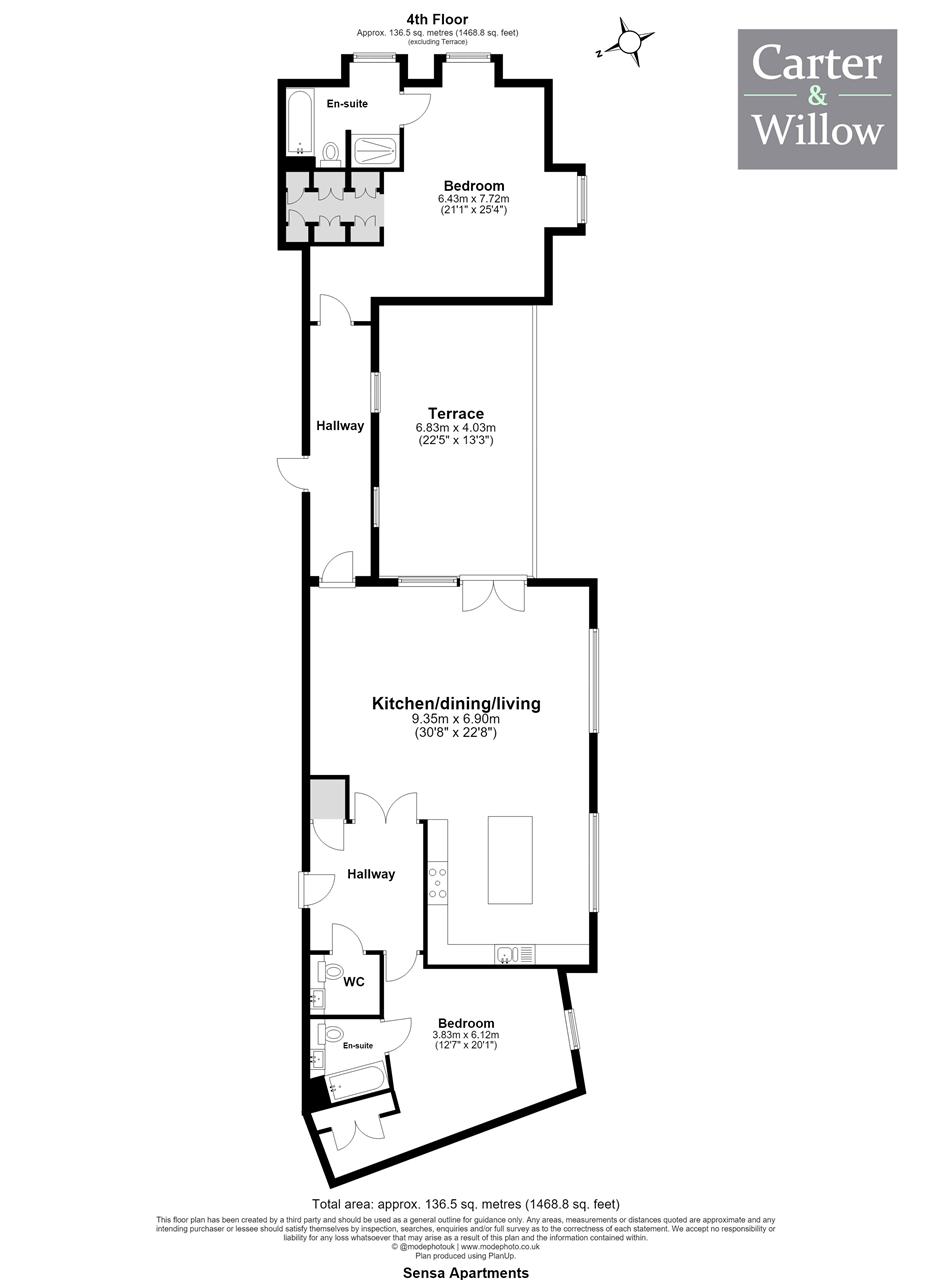
Carter & Willow are delighted to offer for sale this rare-to-the-market and deceptively spacious 1,468 sq ft 2-bedroom 4th floor apartment, offering exceptionally generous proportions, versatile living accommodation and excellent potential for conversion to a 3-bedroom apartment. The property is further enhanced by an outstanding parking provision rarely associated with apartment living, boasting four secure underground allocated parking bays, with EV charging available. A particular highlight is the impressive south-facing 22'5 x 13'3 private roof terrace, offering an enviable outdoor space with attractive views over the surrounding property grounds. Internally, the apartment has been thoughtfully designed to maximise both space and natural light, with a bright and airy open-plan living and entertaining area providing an excellent sense of space. The modern-style fitted kitchen is well equipped with integrated Bosch appliances and flows seamlessly into the generous living and dining areas. The accommodation continues with two substantial double bedrooms, with the principal bedroom benefiting from an additional fitted walk-in wardrobe area and its own en-suite shower room/WC. The second bedroom is also well served by an en suite bathroom/WC. Further accommodation includes a separate WC and a particularly generous entrance hallway. The property is offered with the added advantage of share of freehold tenure, together with an exceptionally long 998-year lease and a reasonable maintenance/service charge, providing excellent long-term security and making this a particularly attractive proposition for both owner-occupiers and investors. Ideally located within walking distance of Mill Hill (Northern Line) Station which allows direct access into the city. EPC Rating B Council tax band: G
Sellers information
Share of Freehold
Years remaining on lease 998 approx
Annual service charge £2,432.89 approx
Terrace 6.83m (22' 5') x 4.03m (13' 3')
Open plan kitchen / living room 9.35m (30' 8') x 6.90m (22' 8')
Bedroom one 6.43m (21' 1') x 7.72m (25' 4')
Bedroom two 3.83m (12' 7') x 6.12m (20' 1')
Sellers information
Share of Freehold
Years remaining on lease 998 approx
Annual service charge £2,432.89 approx
Terrace 6.83m (22' 5') x 4.03m (13' 3')
Open plan kitchen / living room 9.35m (30' 8') x 6.90m (22' 8')
Bedroom one 6.43m (21' 1') x 7.72m (25' 4')
Bedroom two 3.83m (12' 7') x 6.12m (20' 1')
Read more