Byron Court,, 25-31 South Street,, Essex
2 beds | 1 bath | 1 reception | Guide price £270,000 Having knowledge of the purchase price allows you to calculate the overall expense incurred in acquiring the property. Read our glossary page
Material Information
Council Tax A fee submitted to your local authority to cover expenses related to local amenities such as schools, libraries, and waste management. The payment amount is determined based on the property's value. Read our glossary page
Tenure Explains the various forms of property ownership, including freehold, leasehold, and commonhold, and how they determine your rights and responsibilities as a property owner. Read our glossary page :
GUIDE PRICE £270,000 - £280,000. Carter & Willow offer for sale with beautifully presented circa 663 sq ft 1st floor apartment ideally situated in the heart of Romford town centre, offering excellent transport links with Romford Elizabeth Line Station within walking distance allowing direct access into the city, as well a variety of local shops and amenities making it convenient for contemporary living. The property is an Art Deco style building from 1930's with impressive high ceilings and full-height windows with a separate fitted kitchen, generous living/dining room, primary bedroom complete with a built-in wardrobes and main bathroom/WC. Further benefits include loft space and hallway closet for additional storage, secure entry with video entry system, gas central heating (untested) and double glazing. EPC Rating: C. Council tax band: C.
Sellers information
Annual service charge £1,872.72 approx
Annual ground rent £250 approx
Years remaining on lease 111 approx
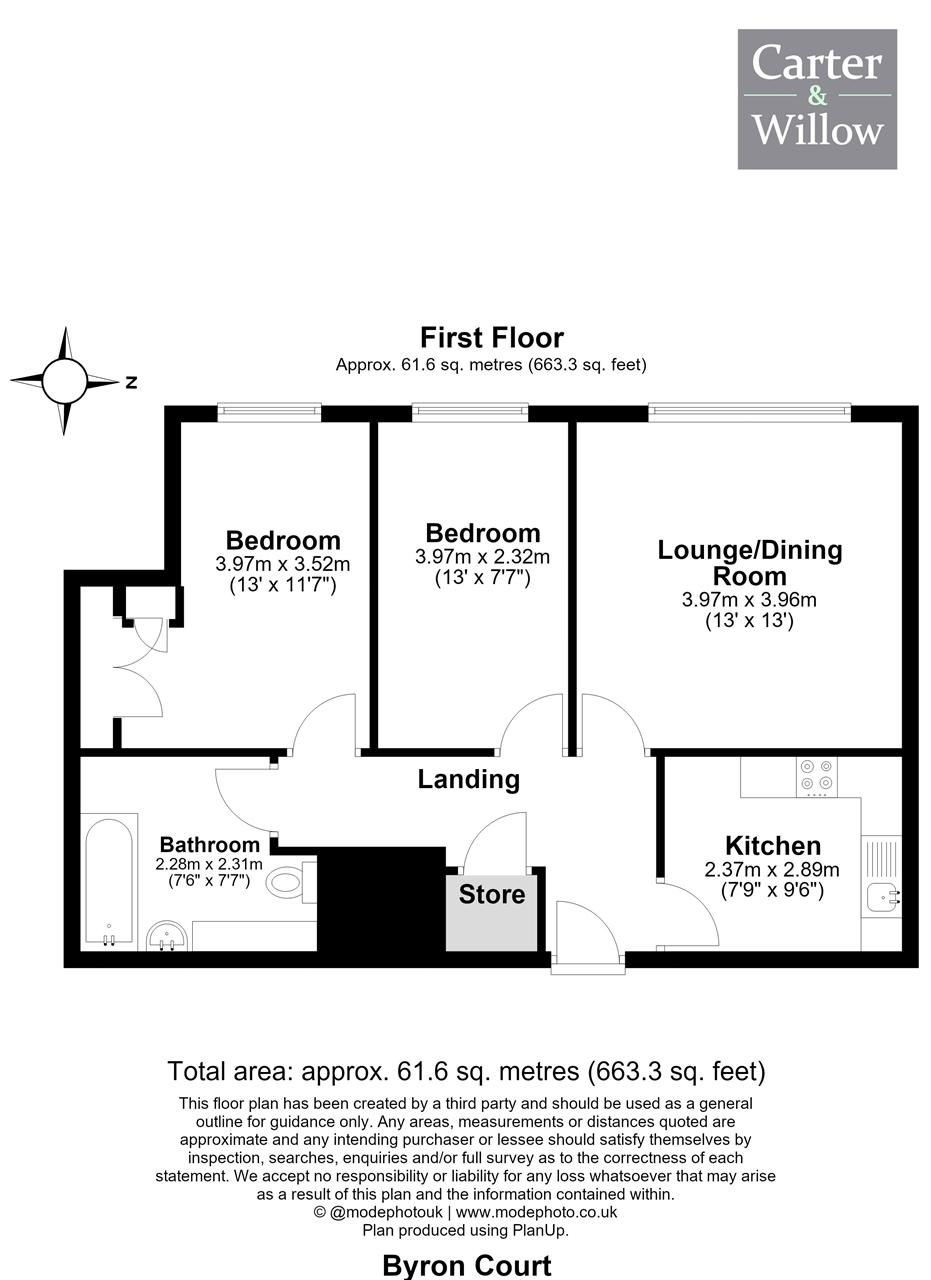
Kitchen 2.37m (7' 9') x 2.89m (9' 6')
Living / dining room 3.97m (13' 0') x 3.96m (13' 0')
Bedroom one 3.97m (13' 0') x 3.52m (11' 7')
Bedroom two 3.97m (13' 0') x 2.32m (7' 7')
Sellers information
Annual service charge £1,872.72 approx
Annual ground rent £250 approx
Years remaining on lease 111 approx
Kitchen 2.37m (7' 9') x 2.89m (9' 6')
Living / dining room 3.97m (13' 0') x 3.96m (13' 0')
Bedroom one 3.97m (13' 0') x 3.52m (11' 7')
Bedroom two 3.97m (13' 0') x 2.32m (7' 7')
Read more