Skinner Apartments,, 17 Frogley Park,, Essex
2 beds | 2 baths | 1 reception | Guide price £325,000 Having knowledge of the purchase price allows you to calculate the overall expense incurred in acquiring the property. Read our glossary page
Material Information
Council Tax A fee submitted to your local authority to cover expenses related to local amenities such as schools, libraries, and waste management. The payment amount is determined based on the property's value. Read our glossary page
Tenure Explains the various forms of property ownership, including freehold, leasehold, and commonhold, and how they determine your rights and responsibilities as a property owner. Read our glossary page :
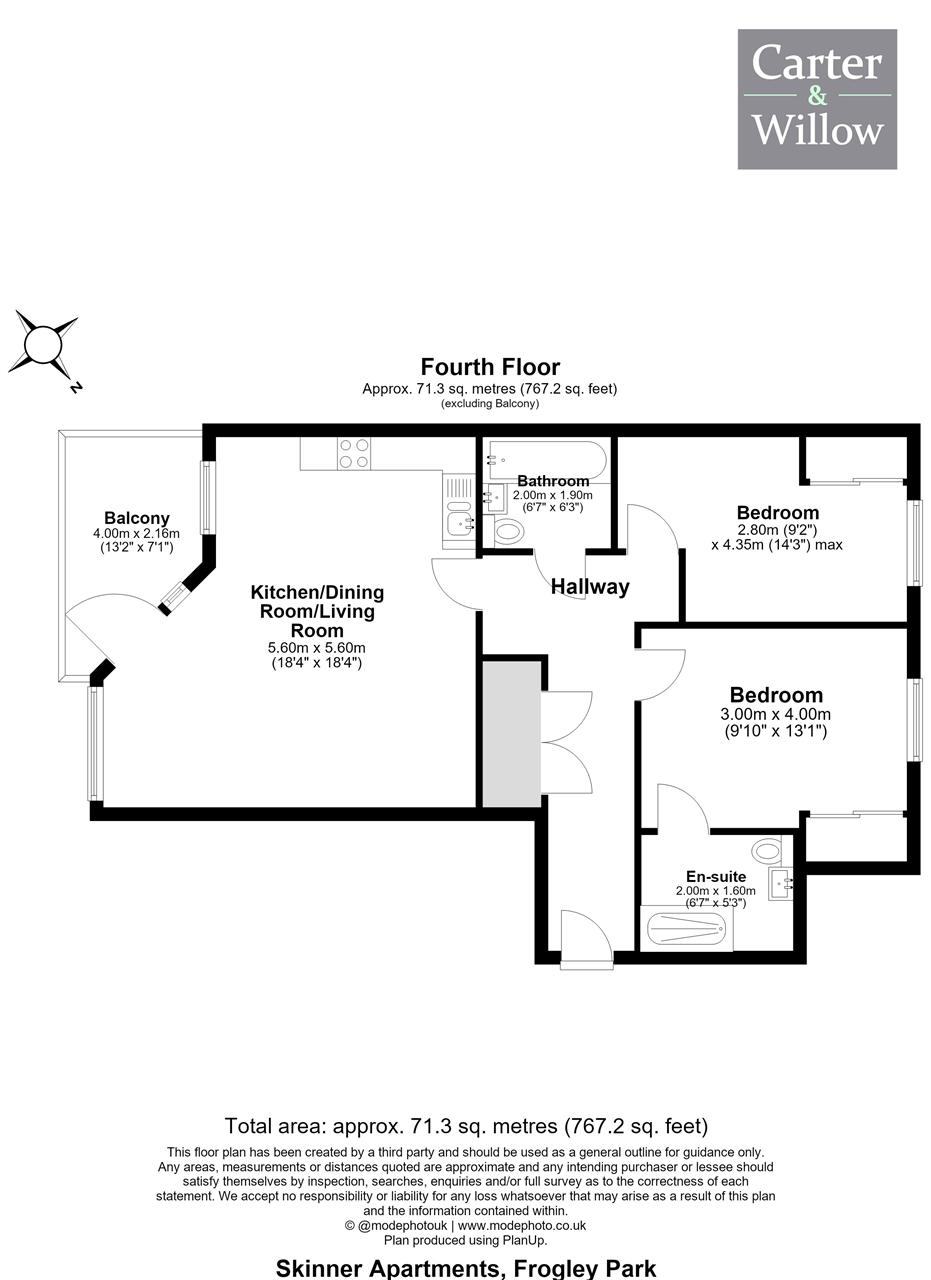
GUIDE PRICE £325,000 - £350,000. Carter & Willow offer for sale this beautifully presented circa 767 sq ft 2-bedroom 4th floor apartment which is ideally located in the popular Barking Riverside development with all its shops, amenities and leisure centre facilities, within easy access of Barking Riverside Station and Riverside Pier for the Uber Boat into the city. The property offers secure underground allocated parking with EV Charging port, 13'2 x 7'1 balcony, 18'4 x 18'4 open plan kitchen / living room, primary bedroom with fitted wardrobes and en suite shower room/WC, bathroom/WC. Residents benefit from secure entry with concierge service, on-site residents' gym free of cost (covered by the service charge) and communal garden. EPC Rating: Council tax band: C.
Sellers information
Annual service charge £4,643.86 Approx
Annual ground rent peppercorn Approx
Approx years remaining on the lease 991 Approx
Balcony 4.00m (13' 1') x 2.16m (7' 1')
Open plan Kitchen/living room 5.60m (18' 4') x 5.60m (18' 4')
Bedroom one 3.00m (9' 10') x 4.00m (13' 1')
Bedroom two 2.80m (9' 2') x 4.35m (14' 3')
Sellers information
Annual service charge £4,643.86 Approx
Annual ground rent peppercorn Approx
Approx years remaining on the lease 991 Approx
Balcony 4.00m (13' 1') x 2.16m (7' 1')
Open plan Kitchen/living room 5.60m (18' 4') x 5.60m (18' 4')
Bedroom one 3.00m (9' 10') x 4.00m (13' 1')
Bedroom two 2.80m (9' 2') x 4.35m (14' 3')
Read more