O'leary Mansions, 5 Kings Hill, Essex
3 beds | 2 baths | 1 reception | £400,000 Having knowledge of the purchase price allows you to calculate the overall expense incurred in acquiring the property. Read our glossary page
Material Information
Council Tax A fee submitted to your local authority to cover expenses related to local amenities such as schools, libraries, and waste management. The payment amount is determined based on the property's value. Read our glossary page
Tenure Explains the various forms of property ownership, including freehold, leasehold, and commonhold, and how they determine your rights and responsibilities as a property owner. Read our glossary page :
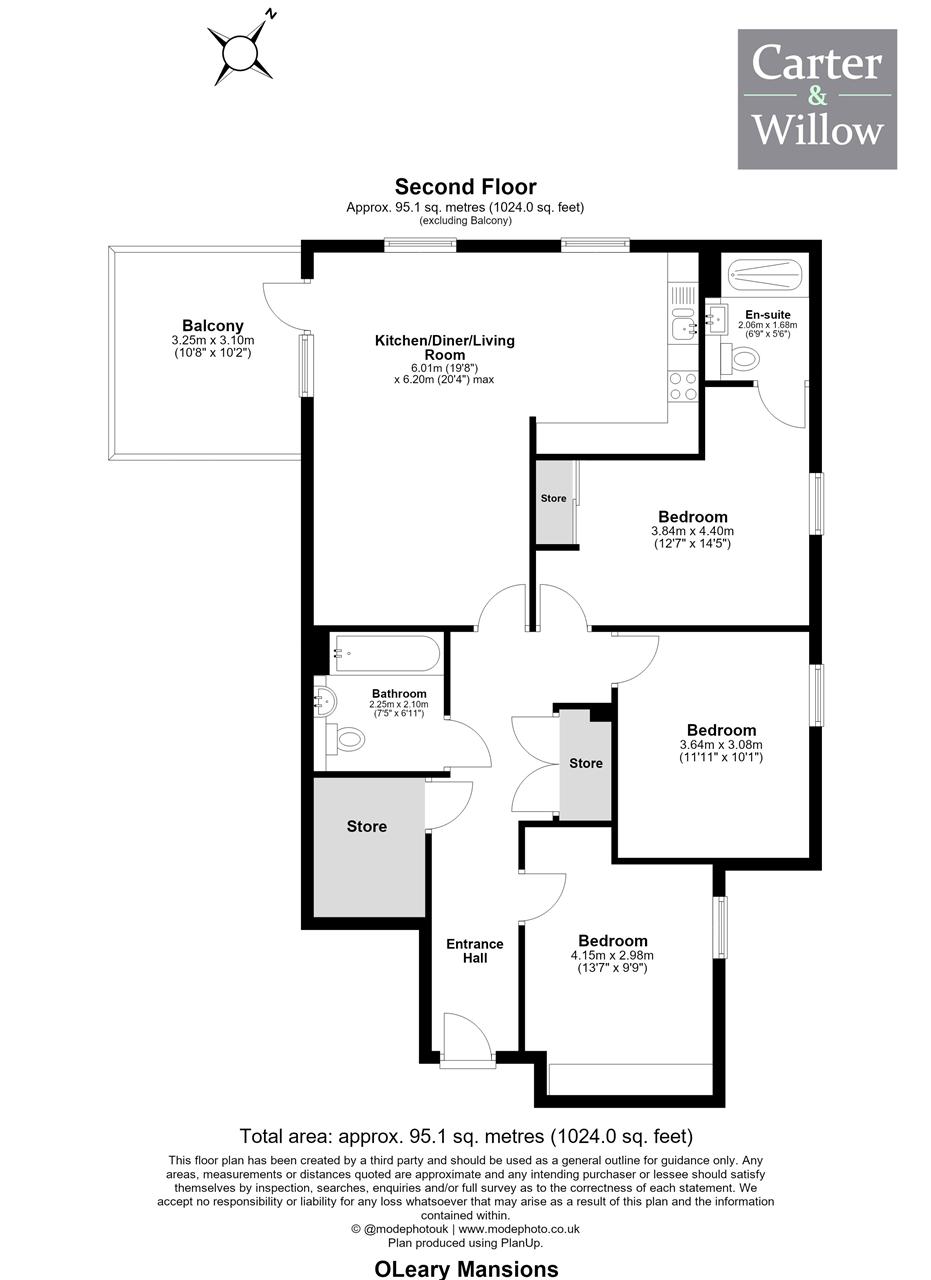
Carter & Willow offer for sale this beautifully presented circa 1024 sq ft 3 bedroom 2nd floor apartment which is located within the popular Barking Riverside development within close proximity to Barking Riverside (London Overground) Station and Barking Riverside Pier (Uber boat) which allows direct access into the city. The property offers allocated secure underground parking, a generous 10'8 x 10'2 terrace/balcony with views of The property grounds, 20'4 x 19'8 open plan layout with modern style kitchen fitted with integrated appliances and reception/ dining room, primary bedroom with en suite shower room/WC and fitted wardrobe, a further 2 well-proportioned double bedrooms, separate family size bathroom/WC, ample storage with utility storage room and generous entrance hallway. Residents benefit from secure entry with concierge service, work hub and access to on-site gym. Council tax band: C. EPC Rating: B
Sellers information
Annual service charge £4,587.37 approx
Years remaining on lease 993 approx
Terrace/Balcony 3.25m (10' 8') x 3.10m (10' 2')
Open plan kitchen/living room 6.01m (19' 8') x 6.20m (20' 4')
Bedroom one 3.84m (12' 7') x 4.40m (14' 5')
Bedroom two 3.64m (11' 11') x 3.08m (10' 1')
Bedroom three 4.15m (13' 7') x 2.80m (9' 2')
Read more