Park Avenue, Barking, Essex
5 beds | 3 baths | 3 receptions | Guide price £600,000 Having knowledge of the purchase price allows you to calculate the overall expense incurred in acquiring the property. Read our glossary page
Material Information
Council Tax A fee submitted to your local authority to cover expenses related to local amenities such as schools, libraries, and waste management. The payment amount is determined based on the property's value. Read our glossary page
Tenure Explains the various forms of property ownership, including freehold, leasehold, and commonhold, and how they determine your rights and responsibilities as a property owner. Read our glossary page :
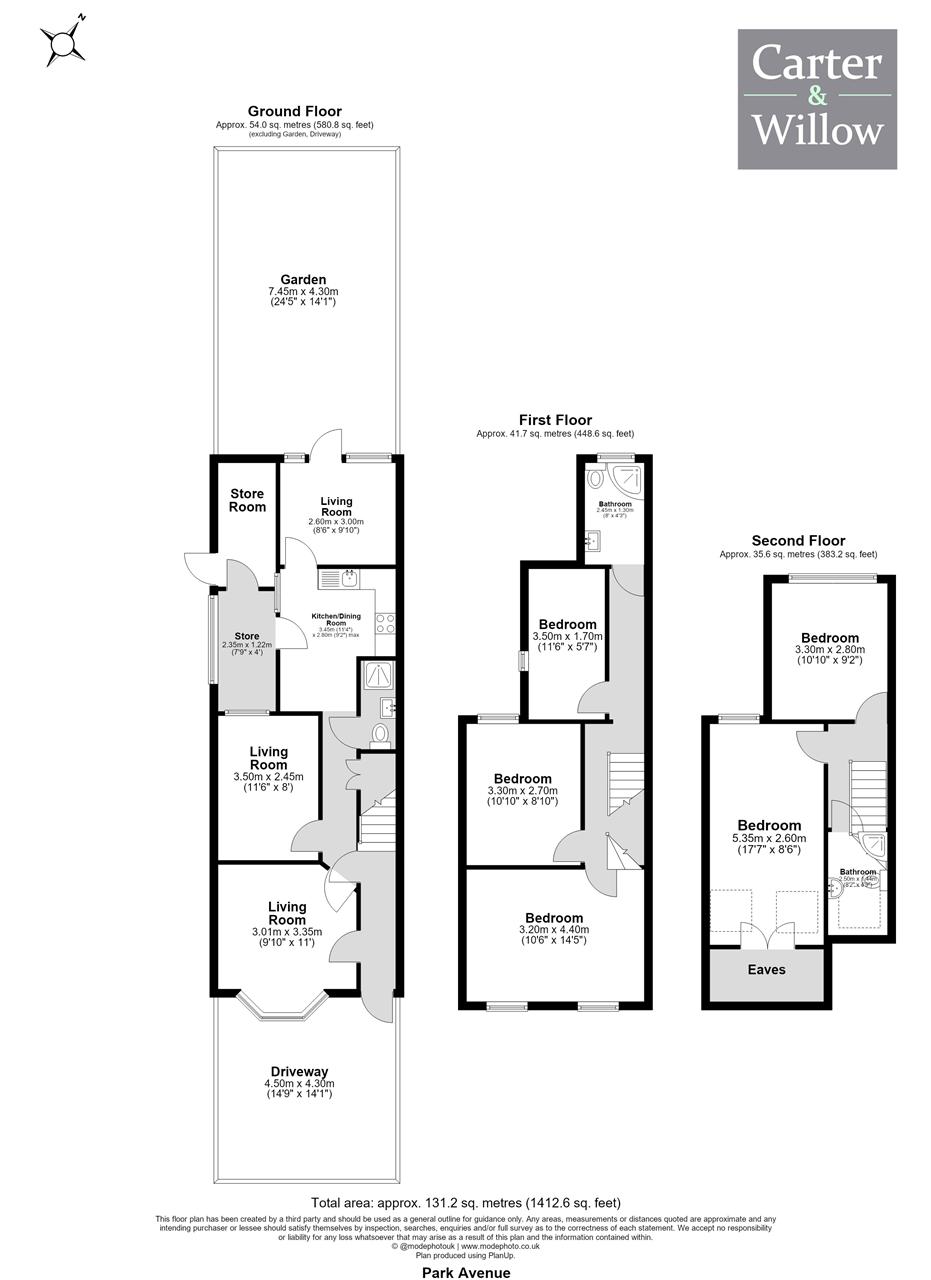
GUIDE PRICE £600,000 - £650,000. Carter & Willow offer for sale this substantial and versatile 5-bedroom circa 1412 sq ft end of terrace property offering exceptional space, excellent transport connections and exciting potential for both family living and investment. Ideally located on the sought-after Park Avenue in Barking, close to Barking town centre offering a wide selection of supermarkets, independent shops, cafes, restaurants, everyday services and excellent transport links via Barking station with the London Overground and National Rail services providing connections towards central London and local bus services with easy connections into Barking Town and surrounding areas. Families are also well catered for, with a selection of schools including Northbury, Woodlands and Uphall primary schools and several secondary schools serving the wider Barking area and local green spaces including Barking Park are also close by. The property is generously proportioned and offers an unusually versatile layout, making it an excellent proposition for a large or extended family while also presenting an attractive opportunity for investors. Arranged over 3 floors there are 3 shower/toilet facilities and 3 reception rooms and generous bedroom accommodation. Further benefits include the private driveway for 2 cars. EPC Rating: D Council tax band: C.
Driveway approx 4.50m (14' 9') x 5.35m (17' 6')
Living room one 3.01m (9' 10') x 3.35m (11' 0')
Kitchen/dining room 3.45m (11' 4') x 2.80m (9' 2')
Living room two 3.50m (11' 6') x 2.45m (8' 0')
Living room three 2.60m (8' 6') x 3.00m (9' 10')
Bedroom one 3.20m (10' 6') x 4.40m (14' 5')
Bedroom two 3.30m (10' 10') x 2.70m (8' 10')
Bedroom three 3.50m (11' 6') x 1.70m (5' 7')
Bedroom four 5.35m (17' 7') x 2.60m (8' 6')
Bedroom five 3.30m (10' 10') x 2.80m (9' 2')
Bedroom five 3.30m (10' 10') x 2.80m (9' 2')
Private rear garden approx 7.45m (24' 5') x 4.30m (14' 1')
Read more