Rowlands Road, Dagenham, Essex
2 beds | 1 bath | 1 reception | Guide price £375,000 Having knowledge of the purchase price allows you to calculate the overall expense incurred in acquiring the property. Read our glossary page
Material Information
Council Tax A fee submitted to your local authority to cover expenses related to local amenities such as schools, libraries, and waste management. The payment amount is determined based on the property's value. Read our glossary page
Tenure Explains the various forms of property ownership, including freehold, leasehold, and commonhold, and how they determine your rights and responsibilities as a property owner. Read our glossary page :
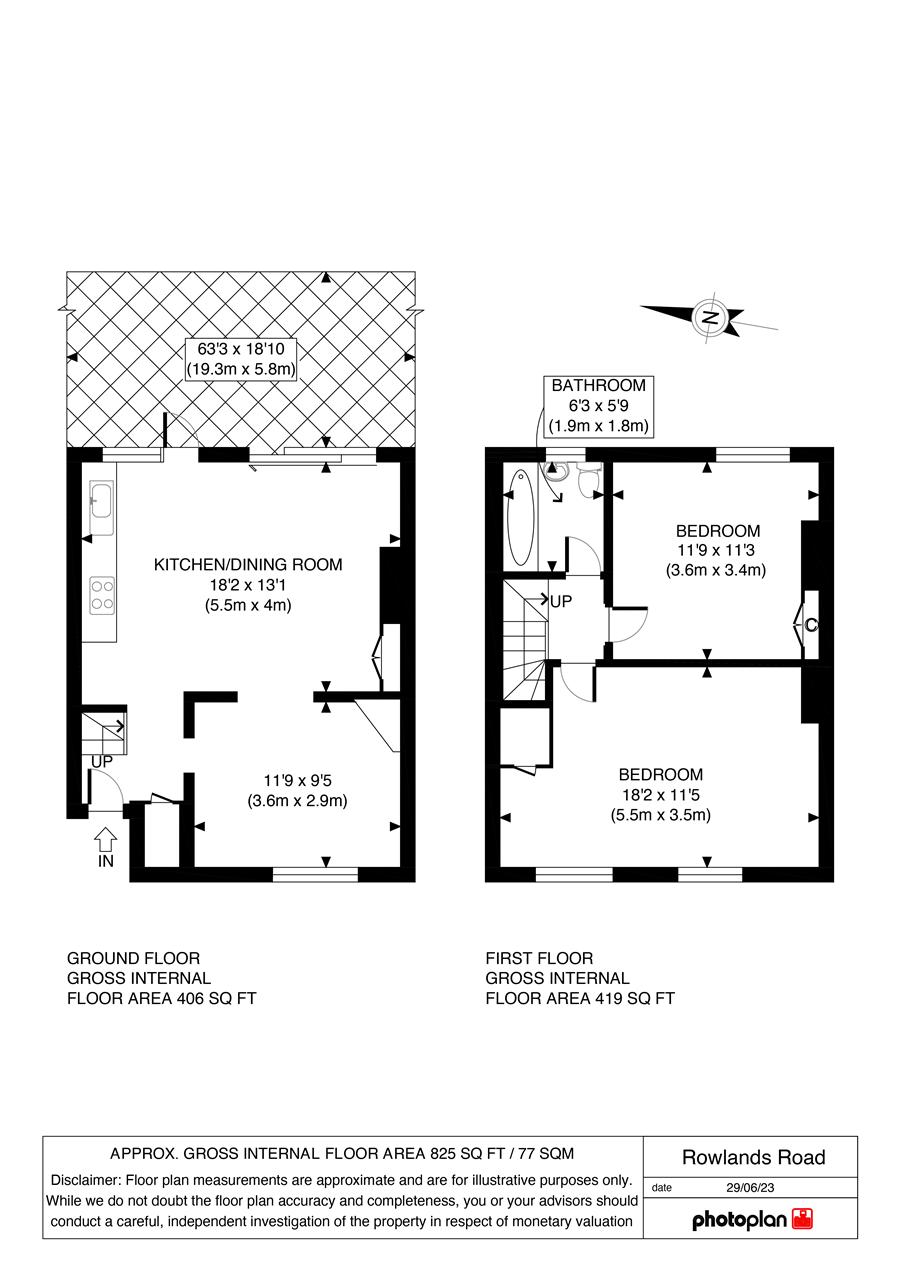
GUIDE PRICE £375,000 - £400,000. Carter & Willow offer for sale this beautifully presented 2-bedroom terraced house which offers an approx 63'3 x 18'10 private rear garden with decking and potential to extend (subject to planning permission). The property offers an 18'2 x 13'1 modern style fitted kitchen/ dining room, separate 11'9 x 9'5 living room, first floor bathroom/WC, boarded loft for additional storage (with potential to convert subject to planning permission), gas central heating and double glazing. Ideally located between Elizabeth and District Line stations and within walking distance of local parks and Wood Lane/Whalebone Lane South with their range of local amenities and bus routes. EPC rating: C. Council tax band: C.
Kitchen/dining room 5.50m (18' 2') x 4.00m (13' 1')
Living room 3.60m (11' 9') x 2.90m (9' 5')
Bedroom one 5.50m (18' 2') x 3.50m (11' 5')
Bedroom two 3.60m (11' 9') x 3.40m (11' 3')
Private rear garden approx 19.30m (63' 3') x 5.80m (18' 10')
Kitchen/dining room 5.50m (18' 2') x 4.00m (13' 1')
Living room 3.60m (11' 9') x 2.90m (9' 5')
Bedroom one 5.50m (18' 2') x 3.50m (11' 5')
Bedroom two 3.60m (11' 9') x 3.40m (11' 3')
Private rear garden approx 19.30m (63' 3') x 5.80m (18' 10')
Read more