Kingsley Close, Dagenham, Essex
4 beds | 2 baths | 1 reception | £475,000 Having knowledge of the purchase price allows you to calculate the overall expense incurred in acquiring the property. Read our glossary page
Material Information
Council Tax A fee submitted to your local authority to cover expenses related to local amenities such as schools, libraries, and waste management. The payment amount is determined based on the property's value. Read our glossary page
Tenure Explains the various forms of property ownership, including freehold, leasehold, and commonhold, and how they determine your rights and responsibilities as a property owner. Read our glossary page :
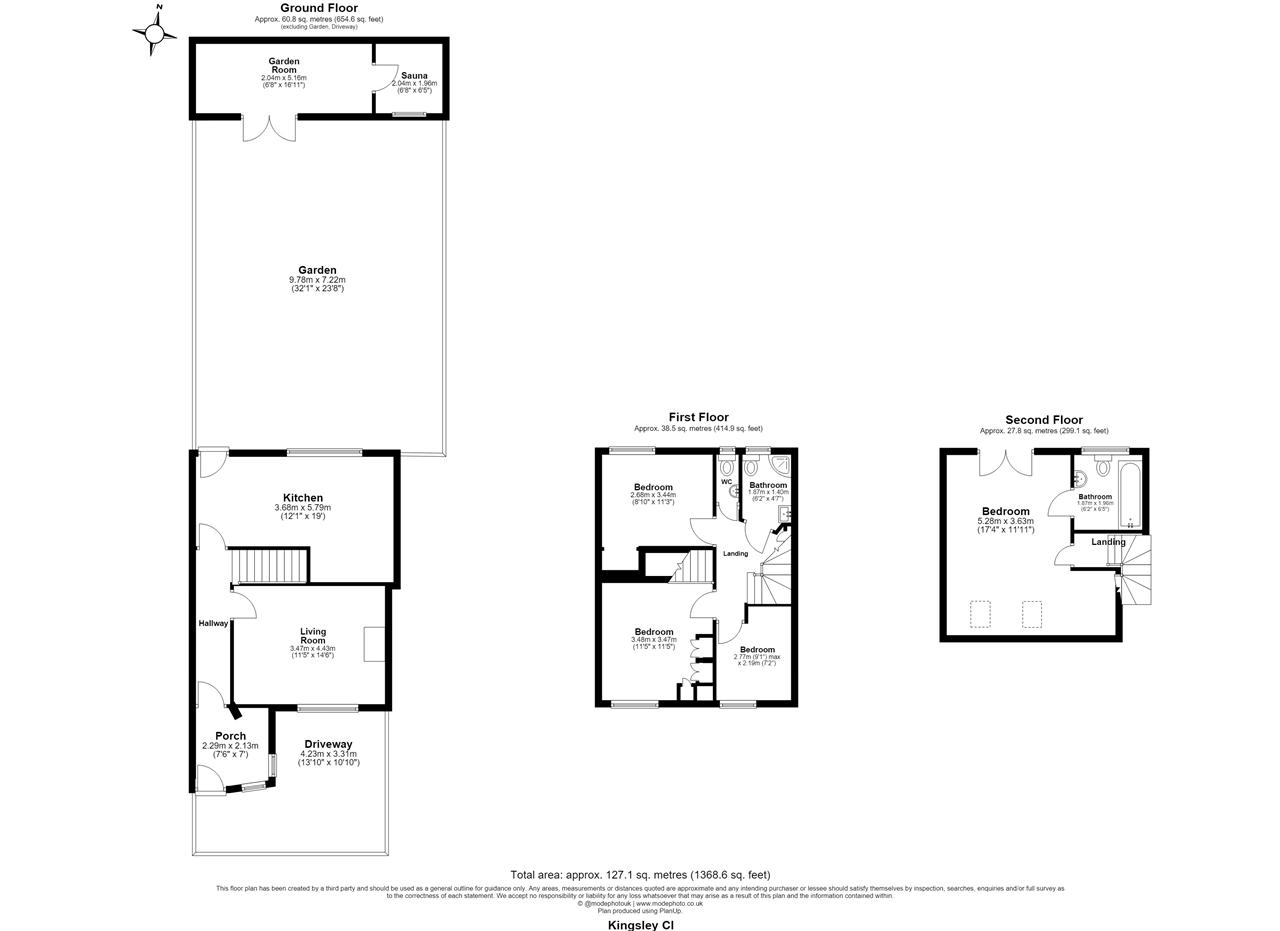
GUIDE PRICE: £475,000 - £500,000. Carter & Willow offer for sale this beautifully presented and extended circa 1368 sq ft 4-bedroom end of terrace house which offers an approx 32'1 x 23'8 private rear garden with 16'11 x 6'8 outbuilding, an approx 13'10 x 10'10 driveway and side access to the rear. The property is arranged over 3 floors and offers a well-proportioned 19' x 12' kitchen / diner, 14'6 x 11'5 generous living room, first floor shower room with separate W/C , Primary bedroom with en suite bathroom/WC, extended porch area for additional storage , gas central heating and double glazing. Ideally located within close proximity to Dagenham East District (Line station) which allows direct access into the city. EPC Rating: D. Council tax band: C.
Driveway approx 4.23m (13' 10') x 3.31m (10' 10')
Porch area 2.29m (7' 6') x 2.13m (7' 0')
Kitchen / diner 3.68m (12' 1') x 5.79m (19' 0')
Living room 3.47m (11' 5') x 4.43m (14' 6')
Bedroom two 3.48m (11' 5') x 3.47m (11' 5')
Bedroom three 2.68m (8' 10') x 3.44m (11' 3')
Bedroom four 2.77m (9' 1') x 2.19m (7' 2')
Second floor landing
Bedroom one 5.28m (17' 4') x 3.63m (11' 11')
Private rear garden approx 9.78m (32' 1') x 7.22m (23' 8')
Driveway approx 4.23m (13' 10') x 3.31m (10' 10')
Porch area 2.29m (7' 6') x 2.13m (7' 0')
Kitchen / diner 3.68m (12' 1') x 5.79m (19' 0')
Living room 3.47m (11' 5') x 4.43m (14' 6')
Bedroom two 3.48m (11' 5') x 3.47m (11' 5')
Bedroom three 2.68m (8' 10') x 3.44m (11' 3')
Bedroom four 2.77m (9' 1') x 2.19m (7' 2')
Second floor landing
Bedroom one 5.28m (17' 4') x 3.63m (11' 11')
Private rear garden approx 9.78m (32' 1') x 7.22m (23' 8')
Read more