Winstead Gardens, Dagenham, Essex
4 beds | 2 baths | 1 reception | £550,000 Having knowledge of the purchase price allows you to calculate the overall expense incurred in acquiring the property. Read our glossary page
Material Information
Council Tax A fee submitted to your local authority to cover expenses related to local amenities such as schools, libraries, and waste management. The payment amount is determined based on the property's value. Read our glossary page
Tenure Explains the various forms of property ownership, including freehold, leasehold, and commonhold, and how they determine your rights and responsibilities as a property owner. Read our glossary page :
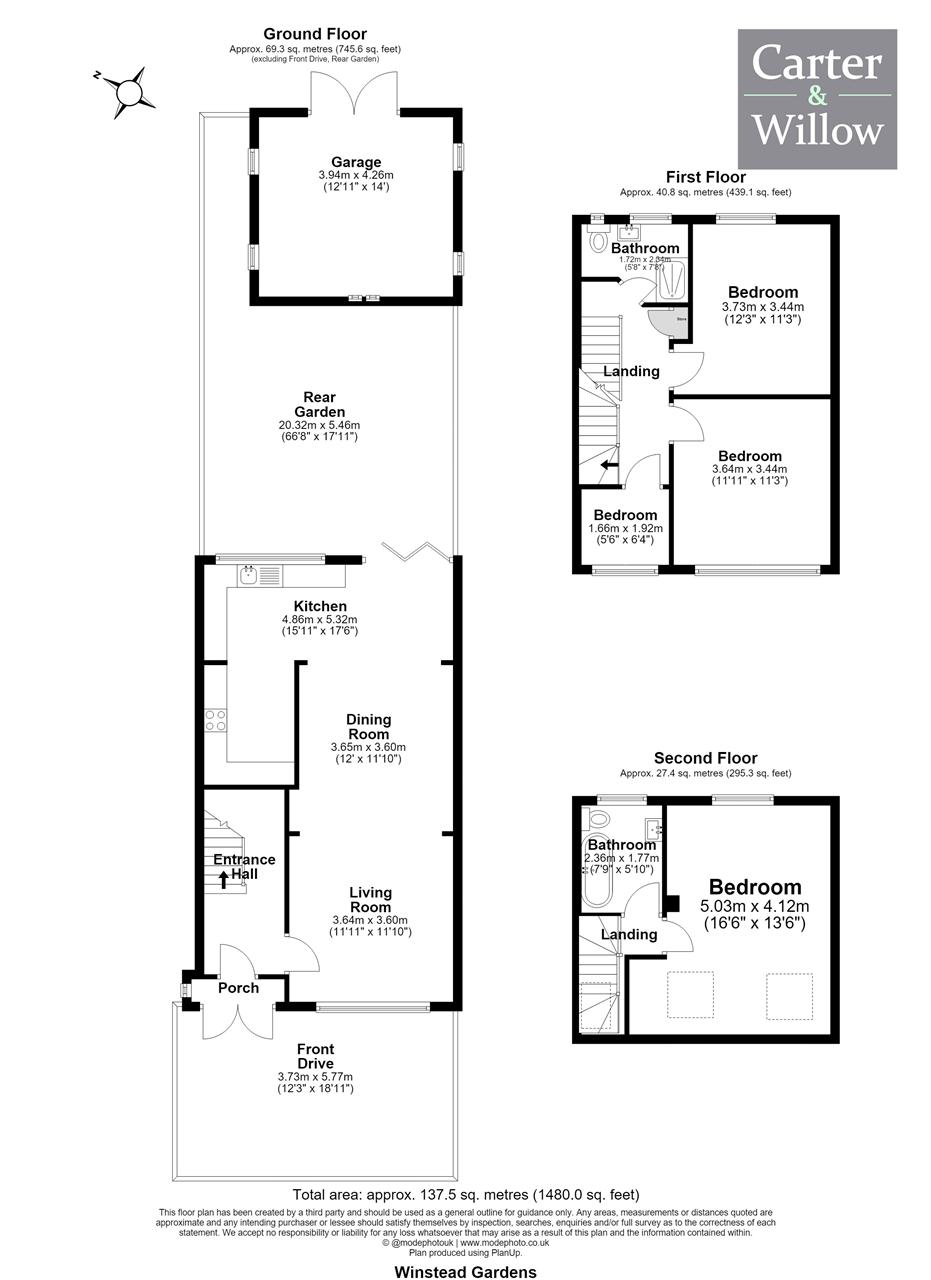
Carter & Willow are delighted to offer for sale this beautifully presented and substantially extended 4-bedroom terraced family home, offering approximately 1,480 sq ft of stylish and versatile living accommodation, perfectly suited to modern family life. The property enjoys a thoughtfully designed layout, centred around an impressive 15'11 x 17'6 contemporary fitted kitchen complete with integrated appliances. Further accommodation includes a generous 12' x 11'10 dining room and a bright, well-proportioned 11'11 x 11'10 living room. The first floor comprises of three well-proportioned bedrooms and a modern shower room/WC, while the second floor is dedicated to an exceptional 16'6 x 13'6 principal bedroom, complemented by a separate family bathroom/WC. Externally, the home continues to impress with an approx 66'8 x 17'11 private rear garden, incorporating a substantial 12'11 x 14' garage with rear vehicle access via a private road. To the front there is an approx 18'11 x 12'3 driveway providing off-street
parking. Finished to a high standard throughout, additional features include contemporary décor, spotlights, gas central heating (untested), double glazing and quality modern finishes. Ideally positioned within easy reach of Dagenham Heathway, residents benefit from an excellent selection of shops, cafés and local amenities, together with the (District Line) Station providing convenient and direct access into the city. EPC Rating: C. Council tax band: C.
Driveway 3.73m (12' 3') x 5.77m (18' 11')
Kitchen 4.86m (15' 11') x 5.32m (17' 6')
Dining Room 3.65m (12' 0') x 3.60m (11' 10')
Living room 3.64m (11' 11') x 3.60m (11' 10')
Bedroom two 3.64m (11' 11') x 3.44m (11' 3')
Bedroom three 3.73m (12' 3') x 3.44m (11' 3')
Bedroom four 1.66m (5' 6') x 1.92m (6' 4')
Second floor landing
Bedroom one 5.03m (16' 6') x 4.12m (13' 6')
Private rear garden approx 20.32m (66' 8') x 5.46m (17' 11')
Garage 3.94m (12' 11') x 4.26m (14' 0')
parking. Finished to a high standard throughout, additional features include contemporary décor, spotlights, gas central heating (untested), double glazing and quality modern finishes. Ideally positioned within easy reach of Dagenham Heathway, residents benefit from an excellent selection of shops, cafés and local amenities, together with the (District Line) Station providing convenient and direct access into the city. EPC Rating: C. Council tax band: C.
Driveway 3.73m (12' 3') x 5.77m (18' 11')
Kitchen 4.86m (15' 11') x 5.32m (17' 6')
Dining Room 3.65m (12' 0') x 3.60m (11' 10')
Living room 3.64m (11' 11') x 3.60m (11' 10')
Bedroom two 3.64m (11' 11') x 3.44m (11' 3')
Bedroom three 3.73m (12' 3') x 3.44m (11' 3')
Bedroom four 1.66m (5' 6') x 1.92m (6' 4')
Second floor landing
Bedroom one 5.03m (16' 6') x 4.12m (13' 6')
Private rear garden approx 20.32m (66' 8') x 5.46m (17' 11')
Garage 3.94m (12' 11') x 4.26m (14' 0')
Read more